 Clearwater Siding
 Building New in Belleair Bluffs Means Building for the Coast
Belleair Bluffs sits in one of the more exposed pockets of Pinellas County — close enough to the Intracoastal and the Gulf beaches that every new home built here has to answer to salt air, wind-driven rain, and the kind of storm winds that don't stay theoretical for long. When you're framing a new house or a major addition, the windows you choose and how they go in are not a finishing detail. They're part of the structure's ability to keep water and wind loads out for the next 30-plus years.
New-construction window work is a different job than swapping out old windows in an existing wall. There's no old frame to reference, no existing flashing to work around, and no shortcuts available — everything from the rough opening to the weather barrier to the window unit itself has to be built correctly the first time, because it's getting covered up by siding, trim, and stucco right after. We do this work for builders and homeowners across Clearwater and the surrounding Pinellas County communities, and Belleair Bluffs jobs come with their own particular set of things to get right.
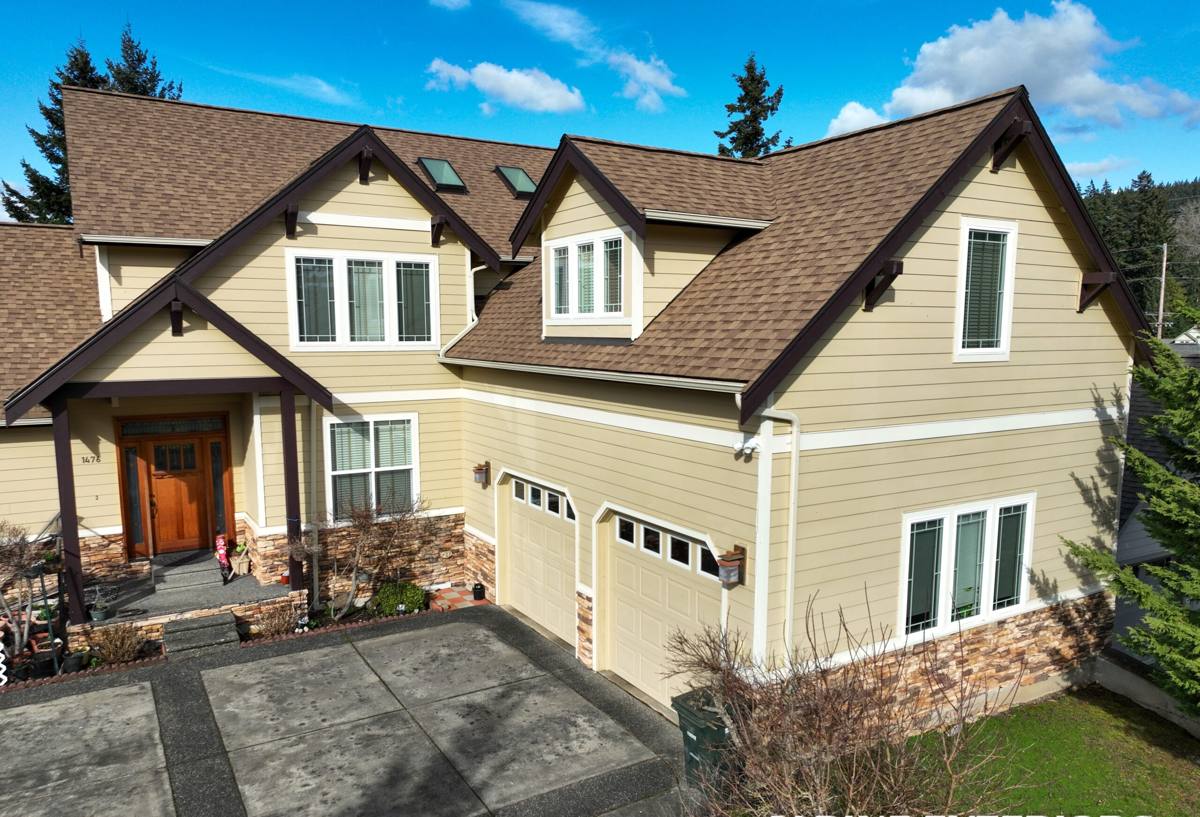
New-Construction vs. Replacement: Why the Job Is Different
A retrofit or "pocket" replacement window goes into an opening that already has a frame, flashing, and trim in place — the new unit is sized to fit inside what's there. New-construction windows are nail-fin (flanged) units installed into a bare rough opening before the exterior finish goes on. That means the installer is responsible for the entire water-management system around the window, not just the window itself:
- Correct rough opening sizing and squareness before the unit ever shows up on site
- Sill pan flashing to catch and direct out any water that gets past the window
- Integration of the nailing flange with the house wrap or weather-resistive barrier, shingled correctly so water sheds down and out, never in
- Head flashing installed last, over the top of the WRB, so the whole assembly works like shingles on a roof
- Proper fastening pattern and shims so the frame stays square and doesn't rack under wind load
Skip or rush any one of these steps and the window itself can be a perfectly good product and still leak, because the failure almost never happens through the glass — it happens around the edges where flashing and framing meet.
Florida Code Requirements for New Window Openings
Pinellas County isn't in Florida's High-Velocity Hurricane Zone (that designation applies to Miami-Dade and Broward), but it does fall under the Florida Building Code's wind-borne debris region requirements for coastal areas, and Belleair Bluffs' proximity to the water puts it squarely in that category on most lots. In practice, that means new-construction windows here generally need to meet one of two paths:
Impact-Rated Glass
Windows carrying a current Florida Product Approval (FL number) or Miami-Dade Notice of Acceptance (NOA) for large-missile impact, rated for the specific design pressure (wind load) that applies to the house's exposure category and height. This is the path most new construction takes now, since it protects the opening permanently with no separate action required before a storm.
Impact Protection Devices
Non-impact glass paired with code-approved shutters or panels that must be deployed before a storm. This can lower upfront window cost but shifts the burden onto the homeowner to actually install protection every time a storm threatens — something worth weighing honestly rather than assuming will always happen.
Either way, the permitting jurisdiction (the City of Belleair Bluffs or Pinellas County, depending on the parcel) will want to see the product approval documentation and design pressure ratings called out on the plans before framing inspection, and again at final. We pull the product approval paperwork for every window on a job and keep it with the permit file — it's the kind of thing that's easy to lose track of on a busy build and painful to chase down later if an inspector or a future buyer's inspector asks for it.
Getting the Installation Right During Framing
The window installation window (so to speak) on a new build is narrow — it happens after rough framing and before the exterior weather barrier and siding close everything up. That means the crew installing windows has to work cleanly with whatever trade came before (framers) and whoever's coming next (siding, stucco, or trim), without holding up the schedule and without leaving gaps that get covered before anyone catches them.
What we check at this stage on every opening:
- Rough opening dimensions match the window schedule exactly — oversized or undersized openings both cause problems down the line
- Sill is level and pitched slightly to the exterior, not flat or back-pitched
- Sill pan flashing extends past the jambs and laps correctly with the WRB
- Window is set plumb, level, and square, then fastened per the manufacturer's installation instructions (which is what the product approval is actually tested and rated for)
- Flashing tape and head flashing are installed in the correct shingle-lap order before siding or stucco lath goes on
- Weep holes and drainage paths in the frame are clear and unobstructed
None of this is visible once the house is finished, which is exactly why it matters. A window that looks perfect from the street can still be a poor installation underneath the trim.
Choosing Frame Material and Glass for This Climate
Salt air and constant UV exposure are hard on window materials near the Gulf, and Belleair Bluffs' closeness to the water means these effects show up faster here than they would further inland. Frame material choice matters as much as the glass package.
| Frame Material | Coastal Performance | Maintenance | Typical Use |
|---|---|---|---|
| Vinyl | Good — won't corrode, handles salt air well | Low; occasional cleaning | Most common choice for new coastal construction |
| Aluminum | Strong structurally but prone to corrosion/pitting near salt air over time | Moderate; needs periodic inspection of finish | Larger openings, impact storefront-style units |
| Fiberglass | Excellent — very stable, resists salt and UV degradation | Low | Higher-end builds, larger or custom sizes |
| Wood/clad | Vulnerable unless fully clad and detailed carefully | Higher; core can be damaged by moisture if flashing fails | Interior-facing aesthetic priority, less common on Gulf-facing walls |
For glass, impact-rated laminated units are worth the upfront cost on a new build in this area — they carry the wind-borne debris protection permanently, tend to cut noise and UV transmission better than standard glass, and don't ask the homeowner to do anything before a storm. We'll walk through the actual design pressure requirements for the specific lot and wall orientation before recommending a glass package, since exposure and height above grade change what's required.
How Our Process Works on a New-Construction Job
- Plan review — we review the window schedule and structural plans early, before framing, to confirm rough openings and product approvals line up with the design pressures the house actually needs.
- Coordination with the builder or GC — we schedule around framing completion and before the WRB and siding trades start, so there's no gap in the weather barrier system.
- Installation — sill pan flashing, window setting, and head flashing installed in the correct sequence, with photos documented at each stage for the permit file and for the homeowner's records.
- Inspection support — we're available for the framing and final building inspections to answer questions about product approval numbers or installation method if the inspector asks.
- Walkthrough — once trim and finish work is done, we walk every opening with the homeowner or builder to confirm operation, weatherstripping, and hardware before final sign-off.
What Drives Cost on a New-Construction Window Job
| Factor | Why It Matters |
|---|---|
| Number and size of openings | Larger and more numerous openings mean more material and labor hours |
| Impact rating required | Impact-rated laminated glass costs more than standard glass but eliminates the need for shutters |
| Design pressure requirements | Higher wind-load ratings (common on taller walls or more exposed lots) may require heavier-duty units |
| Frame material | Vinyl is generally the most economical; fiberglass and larger aluminum units cost more |
| Special shapes or oversized units | Custom sizes, arches, or large sliding/multi-panel units add cost and lead time |
| Site access and scheduling | Tight coordination windows during framing can affect labor efficiency |
We give straightforward, itemized estimates broken out by opening so a builder or homeowner can see exactly what's driving the number — not a single lump-sum figure that's hard to evaluate.
Why Local Belleair Bluffs Experience Actually Matters
Permitting for a small city like Belleair Bluffs can work a little differently than unincorporated Pinellas County, and knowing which jurisdiction reviews a given parcel — and what that reviewer typically wants to see on product approval documentation — saves real time on a build schedule. Lots here also tend to be established and sometimes tight, with mature landscaping and neighboring homes close by, which affects how we stage material deliveries and equipment during installation.
Because this area sits close to the water, wind exposure category and design pressure requirements can vary meaningfully from one lot to the next depending on how open the surrounding terrain is and how far the wall in question sits from the coastline. A crew that works this specific area regularly has already worked through those calculations on nearby jobs and isn't guessing or over-speccing "just to be safe" — which usually just means overpaying.
A Straightforward Next Step
If you're framing a new home or addition in Belleair Bluffs, or planning one, we're happy to look at the plans and give you a clear picture of what the window openings will need before you're locked into a schedule. It's a free, no-pressure estimate — bring the plans, and we'll walk through the openings, the code requirements for the lot, and what a correct installation looks like from framing to finish.