 Clearwater Siding
 Building a Deck in Harbor Oaks: What the Location Actually Demands
Harbor Oaks sits close to the water in one of Clearwater's older, tree-shaded neighborhoods, and that combination changes what a deck needs to survive. A deck built to a generic national spec will start showing problems here faster than the same deck built inland — fastener corrosion, wood movement, faded or chalky finishes, and framing that was never really sized for coastal wind loads. Building correctly for Harbor Oaks means treating the site conditions as part of the design brief, not an afterthought.
This page covers what a properly built deck in this part of Clearwater actually requires: the climate factors at play, how we frame and fasten for them, what material choices make sense here, what the permitting process looks like in Pinellas County, and how our process runs from first visit to final walkthrough.
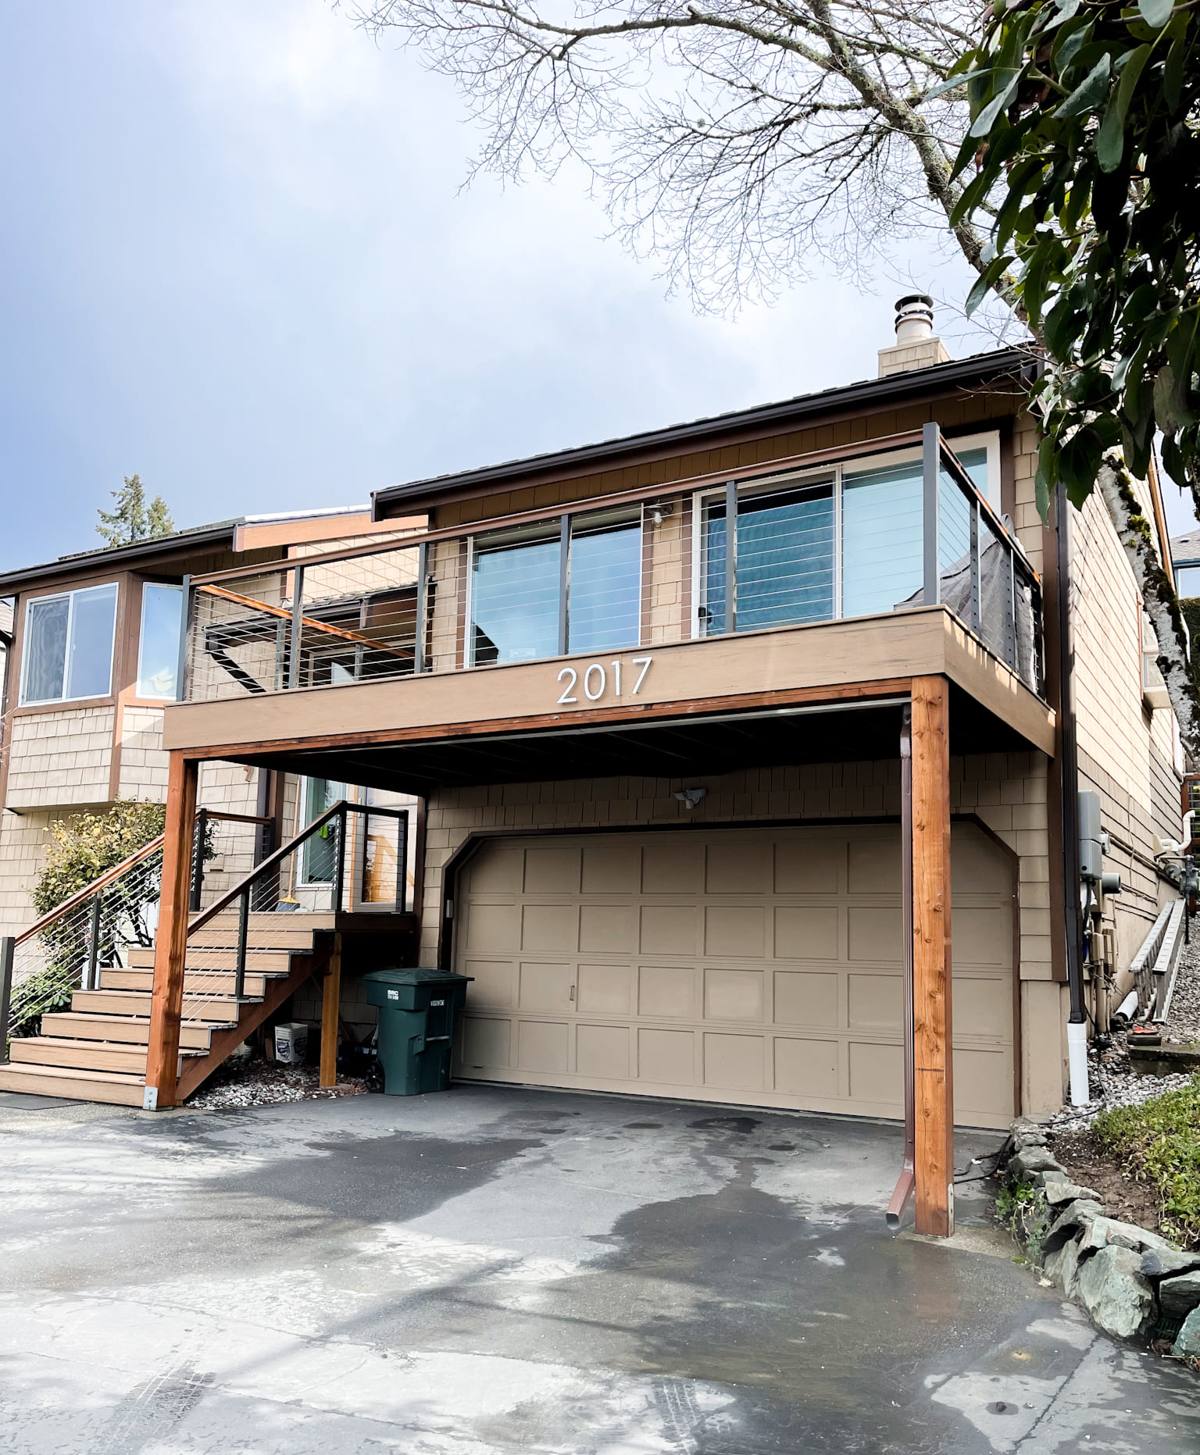
The Climate Factors That Shape a Harbor Oaks Deck
Every deck we build in Clearwater has to hold up against four things working together, not separately: hurricane-force wind events, near-constant UV exposure, wind-driven rain, and salt air. In a neighborhood like Harbor Oaks, sitting near Clearwater Harbor, the salt exposure and humidity are both a step above what you'd see further inland in Pinellas County.
Salt air and humidity
Salt-laden air accelerates corrosion in any metal component — fasteners, joist hangers, post bases, railing hardware. It also keeps ambient humidity higher, which means wood framing and decking hold moisture longer between rain events. That slower drying cycle is what drives fungal decay and fastener backing-out in decks that weren't detailed for it.
Year-round UV
Florida sun is intense on a deck surface for most of the year, not just in summer. UV breaks down wood fibers, degrades finishes, and fades or chalks lower-grade composite decking. Surface treatment and material choice both need to account for this, not just the framing underneath.
Wind-driven rain and mature tree canopy
Wind-driven rain gets pushed sideways under railings, ledger flashing, and stair stringers in ways vertical rain never does. Harbor Oaks also has a mature tree canopy in many yards — oaks and other established trees that shade decks (which helps with heat) but also drop leaf litter and organic debris into gaps and drainage paths, which holds moisture against the deck surface if it isn't cleared regularly.
Matching a New Deck to Harbor Oaks' Character
Harbor Oaks includes some of Clearwater's older housing stock, with architectural character that a bolted-on modern deck can clash with. We design decks to sit naturally with the house — rail style, decking color, and post details chosen to complement the home rather than look like an add-on. Mature landscaping is also part of the design conversation: existing tree roots affect where footings can go, and canopy coverage affects which decking materials will perform best in mostly-shaded versus full-sun sections of the same deck.
If a property falls within a designated historic area or has any HOA or architectural review requirements, we work through those requirements as part of the design phase, not after materials are already ordered.
Framing and Fasteners: Where Coastal Decks Actually Fail
Most deck failures we see in coastal Pinellas County neighborhoods aren't dramatic structural collapses — they're slow failures at the connection points: a ledger board that was never properly flashed and separated from the house, joist hangers that rusted and lost holding strength, or deck screws that backed out because they weren't rated for treated lumber's chemical makeup.
- Ledger boards flashed and sealed where the deck meets the house, so wind-driven rain can't get behind the siding
- Stainless steel or coated fasteners and hardware rated for coastal/salt-air exposure and compatible with the lumber's chemical treatment
- Joist hangers and structural connectors sized and spaced to current wind-load requirements, not just "code minimum for an inland build"
- Footings sized for local soil conditions and set to the frost-free depth and bearing requirements Pinellas County inspectors expect
- Proper spacing between decking boards for drainage and airflow, especially in shaded sections where moisture lingers
- Railing posts through-bolted into framing, not just toe-screwed, so lateral loads are actually carried into the structure
None of this is exotic. It's standard good practice — but it's the difference between a deck that needs re-fastening and partial rebuilding in five to seven years versus one that stays sound for decades with normal maintenance.
Decking Material Options for This Climate
There's no single "best" decking material for every Harbor Oaks project — it depends on budget, sun exposure, and how much upkeep the homeowner wants to take on. Here's how the common options actually compare under Clearwater conditions:
| Material | How it handles salt air & UV | Maintenance | General cost position |
|---|---|---|---|
| Pressure-treated pine | Needs sealing/staining on a regular cycle to resist moisture and graying; fasteners must be coastal-rated | Highest — periodic cleaning, sealing, and inspection | Lowest upfront |
| Composite decking | Resists rot and doesn't need sealing; quality varies — better composites hold color and resist chalking longer under constant UV | Low — periodic washing | Mid to upper |
| PVC/capped polymer decking | Fully resists moisture absorption; strong UV and fade resistance; performs well in high-humidity, high-sun conditions | Lowest | Highest |
| Tropical hardwoods (e.g., ipe) | Naturally dense and rot-resistant, but requires oiling to keep color and prevent surface checking in intense sun | Moderate to high | High |
We'll walk through these trade-offs honestly during the estimate — including where a lower-maintenance material earns back its higher upfront cost over the life of the deck, and where standard treated lumber is still a reasonable, honest choice for the budget.
Framing lumber and structural components
Regardless of what decking surface is chosen, the framing underneath should be treated lumber or another rot-resistant structural material rated for ground contact where applicable, paired with fasteners and connectors rated for the same environment. A beautiful composite surface on undersized or poorly fastened framing is still a deck that will need early repair.
Permits, Wind Load, and Pinellas County Code
Deck construction in Clearwater requires a building permit, and Pinellas County's code reflects the region's exposure to hurricane-force wind events — meaning framing connections, post spacing, and railing attachment all have to meet wind-load requirements that are stricter than what you'd find in many inland states. Depending on the property, flood zone or elevation considerations tied to proximity to the harbor may also factor into footing depth or structural detailing.
We handle the permitting and inspection process as part of the build — pulling permits, scheduling required inspections, and building to pass them the first time. A permitted, inspected deck also protects the homeowner: it's documented, code-compliant work that holds up at resale and with insurance, rather than an undocumented structure that can become a liability later.
Our Process, Start to Finish
Every project follows the same sequence, whether it's a straightforward rebuild or a larger new deck:
- On-site assessment — we look at the existing structure (if any), the house's attachment points, tree cover, sun exposure, and any historic or HOA considerations before discussing design
- Design and material selection — layout, decking material, railing style, and finish decided together, with honest trade-offs explained
- Written estimate — clear scope and pricing before any work begins, no vague allowances
- Permitting — we pull the required Pinellas County/City of Clearwater permits and schedule inspections
- Demolition and framing — old structure removed if applicable, footings set, ledger flashed, framing built to wind-load spec
- Decking, railing, and finish work — surface installed, railings through-bolted, stairs and trim completed
- Final inspection and walkthrough — code sign-off, then a walkthrough with the homeowner covering care and maintenance
Maintenance in a Salt-Air, High-UV Environment
Whatever material is chosen, a deck in this part of Clearwater benefits from a simple seasonal routine: clearing leaf litter and debris from gaps and drainage paths (especially under tree canopy), rinsing off salt residue after storms, checking railing hardware for corrosion or looseness, and re-sealing wood surfaces on whatever schedule the product calls for. We go over the specific maintenance needs for the material chosen at the final walkthrough, so there are no surprises down the road.
Why a Crew That Already Works Harbor Oaks Makes a Difference
A contractor who builds decks across Pinellas County generally, but doesn't specifically know Harbor Oaks, will still meet code — but they may not anticipate the neighborhood's older housing stock, tree-root-constrained footing layouts, or the closer proximity to salt air that pushes fastener and finish choices up a notch from a standard inland spec. Local, hands-on experience in this specific area means fewer surprises during permitting, a design that actually fits the house, and material choices that are right-sized for this exact exposure rather than a generic statewide average.
If you're considering a new deck or need an old one evaluated in Harbor Oaks, we're glad to take a look and give you a straightforward, no-pressure estimate — use the form below to get started.