 Clearwater Siding
 Composite Decking in Downtown Clearwater
Downtown Clearwater sits close to the water, which is exactly why outdoor living space matters here and exactly why it takes a beating. Homes and townhomes in and around the downtown core deal with a mix of conditions you don't get a few miles inland: salt-laden air drifting off Clearwater Harbor, intense sun with almost no seasonal break, wind-driven rain during summer storms, and the occasional direct hit from a tropical system. A deck built for a subdivision in central Florida isn't automatically built for a lot two or three blocks from the harbor. Composite decking, installed correctly for this specific environment, holds up where standard lumber decks start failing within a few seasons.
This page covers what composite decking actually needs to survive downtown Clearwater's climate, what a correct installation looks like, and why local experience — not just product knowledge — makes a real difference here.
What Downtown Clearwater's Housing Stock Means for Decking
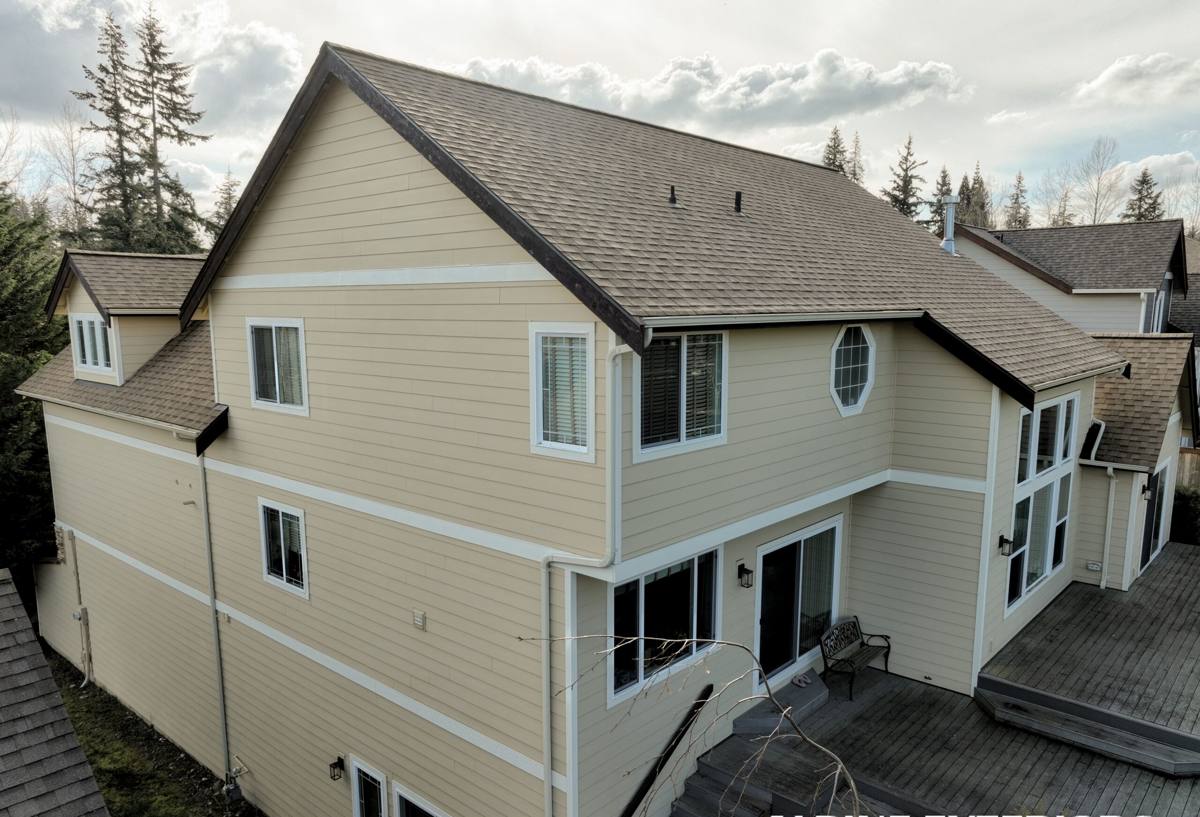
The downtown area has a mixed housing stock: older bungalows and cottages on smaller lots, mid-century homes that have been renovated multiple times, and newer townhomes and condos built closer to the water. That mix creates a few recurring conditions we see on nearly every job downtown:
- Smaller lots, higher-use decks. Where yard space is tight, the deck often becomes the primary outdoor living area rather than a secondary patio add-on, so it needs to handle daily foot traffic and furniture, not just occasional cookouts.
- Older substructures. Homes that have gone through a renovation or two sometimes have ledger boards, posts, or footings that were never built to current code, even if the decking on top looks newer. We check what's underneath before we touch what's on top.
- Proximity to the harbor. The closer a lot sits to Clearwater Harbor or the Intracoastal, the more consistent the salt exposure — this affects fastener choice, flashing, and the framing material we recommend, not just the decking boards themselves.
- Mature tree canopy on some residential blocks. Shaded decks stay damp longer after rain, which matters for algae and mildew growth and for how open the board profile needs to be underneath.
Why Composite Holds Up Better Than Wood Here
Pressure-treated wood is still a reasonable, budget-friendly option in some situations, and we're honest about that with clients. But in a coastal, high-UV, high-humidity environment like downtown Clearwater, wood decking asks for a maintenance commitment most homeowners underestimate — annual sealing, regular inspection for cupping and splintering, and eventual board replacement as sun and moisture cycle the material. Composite trades a slightly higher upfront cost for a much lower total cost of ownership over 15-25 years.
| Factor | Pressure-Treated Wood | Composite Decking |
|---|---|---|
| UV fading/graying | Fast, requires refinishing every 1-2 years | Slow; cap-stock composites resist fading for years |
| Moisture/humidity response | Swells, cups, splits over time | Dimensionally stable; minimal swelling |
| Salt air exposure | Accelerates fastener corrosion and wood breakdown | Board material unaffected; still requires marine-grade hardware |
| Splintering/bare feet | Common as wood ages | Rare with cap-stock products |
| Annual maintenance | Sealing, sanding, spot repairs | Periodic washing; no sealing required |
| Upfront material cost | Lower | Moderate to higher |
We don't install wood decking as our standard recommendation for downtown, waterfront-adjacent lots — not because wood is a bad product everywhere, but because the maintenance burden and moisture behavior don't match what most homeowners in this specific environment actually want to deal with year after year.
PVC vs. Wood-Composite Blends
Within composite decking there's also a choice between wood-plastic composite (the more common category) and fully cellular PVC boards. PVC contains no organic wood fiber, so it has essentially zero moisture absorption — a real advantage this close to the water — but it can run warmer underfoot in direct summer sun and typically costs more. Wood-composite blends with a full cap-stock (a protective outer shell wrapped around a wood-plastic core) offer a good middle ground: strong moisture resistance, realistic wood-grain appearance, and a lower price point than full PVC. We walk through this trade-off with every client rather than defaulting to one product.
What a Correct Installation Involves
The decking boards get most of the attention, but the framing and details underneath determine whether the whole system lasts. For downtown Clearwater specifically, a correct build includes:
- Ledger flashing done right. Where the deck attaches to the house, proper flashing keeps wind-driven rain from working its way behind the ledger board — a common failure point on older, re-decked porches.
- Corrosion-resistant fasteners and hardware. Stainless steel or coated fasteners rated for coastal/salt exposure, not standard galvanized hardware that corrodes faster this close to the harbor.
- Adequate joist spacing and hidden fastening systems sized to the specific composite product, since board flex and thermal expansion vary by manufacturer.
- Ventilation beneath the deck. Open sightlines or gapped skirting let airflow move underneath, which matters more on shaded, low-clearance decks that stay damp longer after rain.
- Picture-frame or breaker-board edges where appropriate, both for appearance and to protect exposed composite board ends from moisture intrusion.
- Post and footing sizing that accounts for actual wind loads on an open, elevated structure — not just whatever was there before.
Permits, Code, and Working With the City
Deck work in Clearwater goes through the city's permitting process, and inspectors check structural attachment, railing height and baluster spacing, footing depth, and — for elevated decks — guardrail requirements. Florida Building Code also sets wind-load and fastening standards for the region, since Pinellas County sits in a designated wind-borne debris zone under the state code. None of this is optional paperwork; it's the difference between a deck that stays put in a tropical storm and one that doesn't. We handle the permit submission and inspection scheduling as part of the job so homeowners aren't chasing city hall themselves.
Our Process for a Downtown Clearwater Deck
- On-site assessment. We look at the existing structure (if any), lot layout, sun/shade exposure, drainage, and proximity to the water to understand what the deck actually needs to handle.
- Structural check. Ledger attachment, footings, posts, and joists get evaluated against current code — repaired or rebuilt as needed rather than decked over.
- Product selection. We walk through composite tiers, colors, and board profiles based on budget, sun exposure, and how the space will be used.
- Permitting. We prepare and submit the permit package to the City of Clearwater and schedule required inspections.
- Installation. Framing first, then decking, railing, and trim, with attention to flashing, fastener choice, and ventilation throughout.
- Final walkthrough. We go over the finished deck with the homeowner, including basic care specific to the product installed.
Cost Factors on a Downtown Lot
Composite decking costs vary based on square footage, framing condition, and product tier, but a few factors specific to downtown lots tend to move the number more than they would elsewhere:
| Factor | Why It Matters Downtown |
|---|---|
| Access to the lot | Narrow side yards or limited driveway access on older downtown lots can affect material staging and labor time |
| Existing substructure condition | Older or renovated homes sometimes need footing, post, or ledger repair before new decking goes on |
| Elevation and railing requirements | Homes with raised foundations near the water often need taller railing systems and additional structural support |
| Board tier (composite vs. PVC) | Full PVC and premium cap-stock composites cost more but handle moisture and salt exposure better |
| Permit and inspection scope | Larger or elevated decks typically require more inspection steps, which affects project timeline more than raw cost |
We provide a written, itemized estimate before any work starts so there are no surprises once the job is underway.
Maintaining a Composite Deck in This Climate
Composite decking is low-maintenance, not no-maintenance — especially with salt air and heavy UV in the mix. A simple seasonal routine keeps a deck looking and performing the way it should:
- Rinse the deck surface periodically to remove salt residue, pollen, and dust buildup, especially after windy stretches off the harbor.
- Wash with a mild soap and soft-bristle brush a couple of times a year to prevent surface mildew, particularly in shaded areas.
- Keep gutters and downspouts nearby clear so runoff isn't dumping directly onto the deck surface or framing.
- Inspect railing posts and stair connections annually for looseness — a five-minute check that catches problems early.
- Trim back nearby vegetation that keeps sections of the deck shaded and damp for extended periods.
- After any named storm, do a quick visual check of fasteners, railings, and stair connections before heavy use resumes.
Why Local Experience Matters for This Job
A composite deck installed the same way everywhere doesn't hold up the same way everywhere. Working downtown Clearwater regularly means we already know which blocks sit close enough to the harbor to warrant upgraded hardware, which older homes tend to have undersized or aging substructures under a "newer" surface, and how the city's permitting and inspection process typically runs on residential deck projects. That familiarity shows up in fewer surprises during the job and a deck that's actually built for the conditions it will face, not a generic spec sheet.
If you're planning a new composite deck or replacing an aging wood one in downtown Clearwater, we're happy to take a look and put together a straightforward, no-pressure estimate — just fill out the form below.